
Four Seasons service · A day at home
The day, served by Four Seasons.
A Director of Residences, a Lifestyle Manager and a house team arrange each day — from the first swim to dinner sent upstairs.
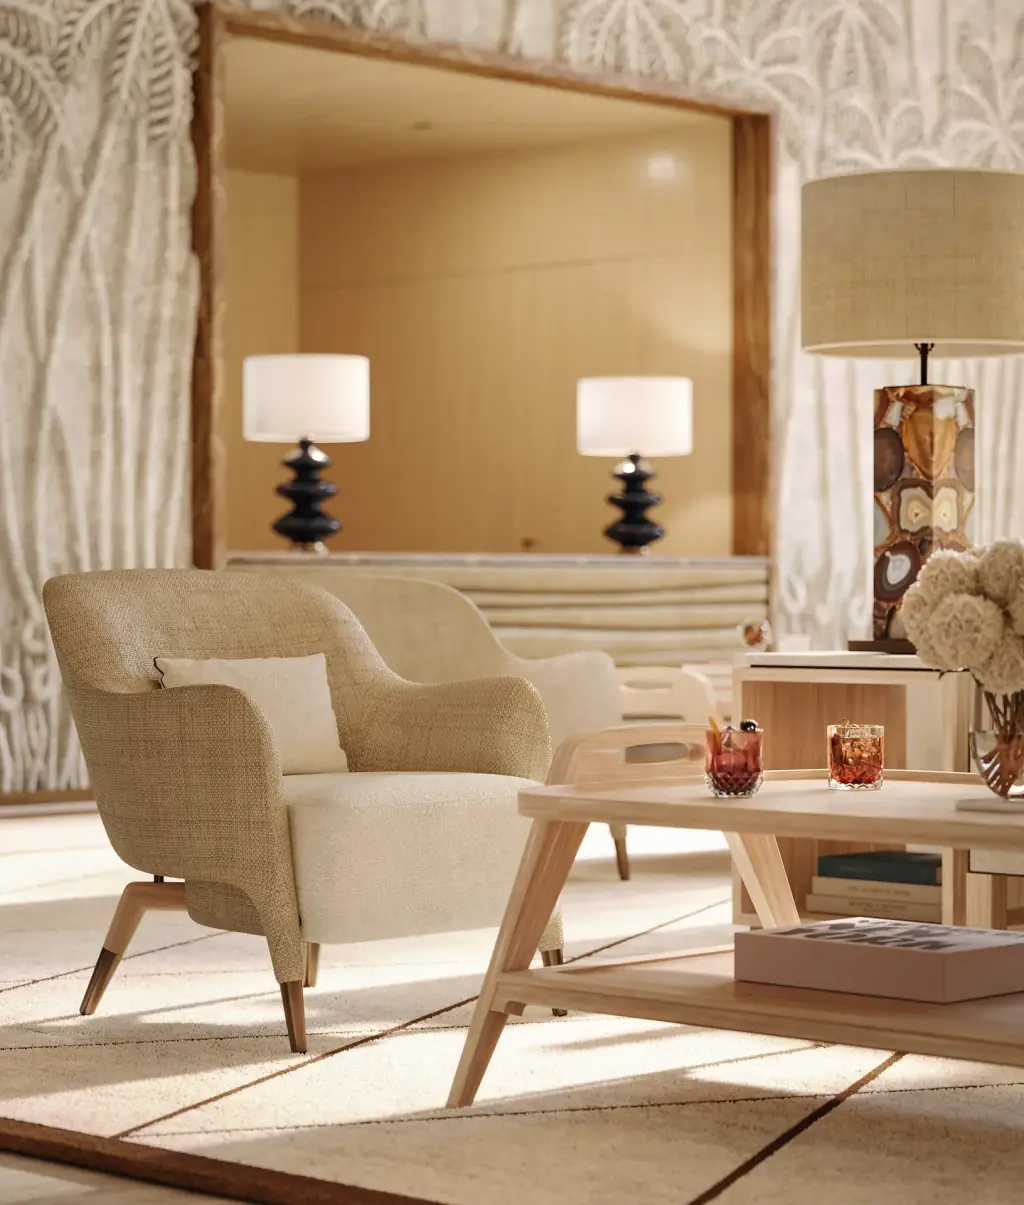
The house team
Present when needed, discreet when not.
Four Seasons manages the building and nothing else stands above it: the people at the door are here for seventy households, and for no one passing through.
The Director of Residences runs the house; the Lifestyle Manager learns how each family lives in it. Between them, anticipation becomes a daily practice — the kitchen provisioned before an arrival, the car brought round before it is called, the trainer booked for the hour a resident prefers. A residential concierge, valet and security around the clock complete the team a resident meets at the door.
Beyond that, the house answers by request: dining sent up from the restaurant downstairs, a spa treatment given in residence, housekeeping and laundry, a butler for an evening, catering for a celebration, a personal trainer at seven, grooming for the dog, the car washed and waiting. None of it is a package. It is simply how the building is kept.
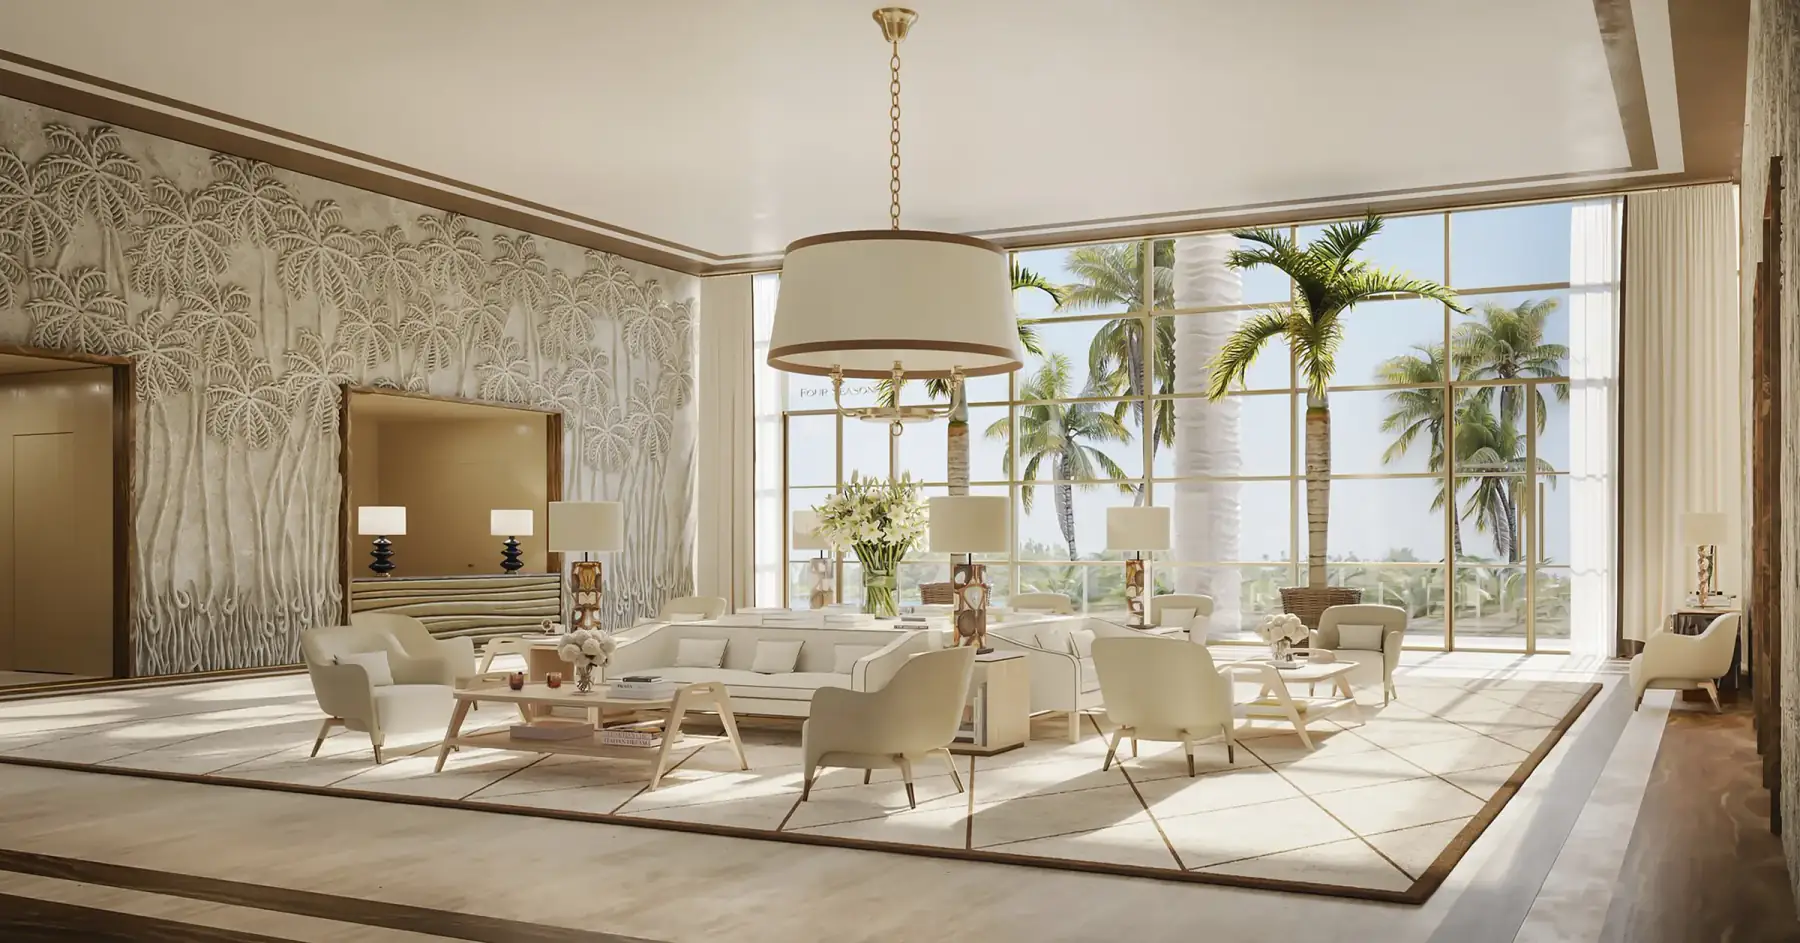
Morning · The Caesar Experience
Five rooms, taken in order.
The spa by Hofer Group covers some ten thousand square feet and follows the sequence of a Roman bath.

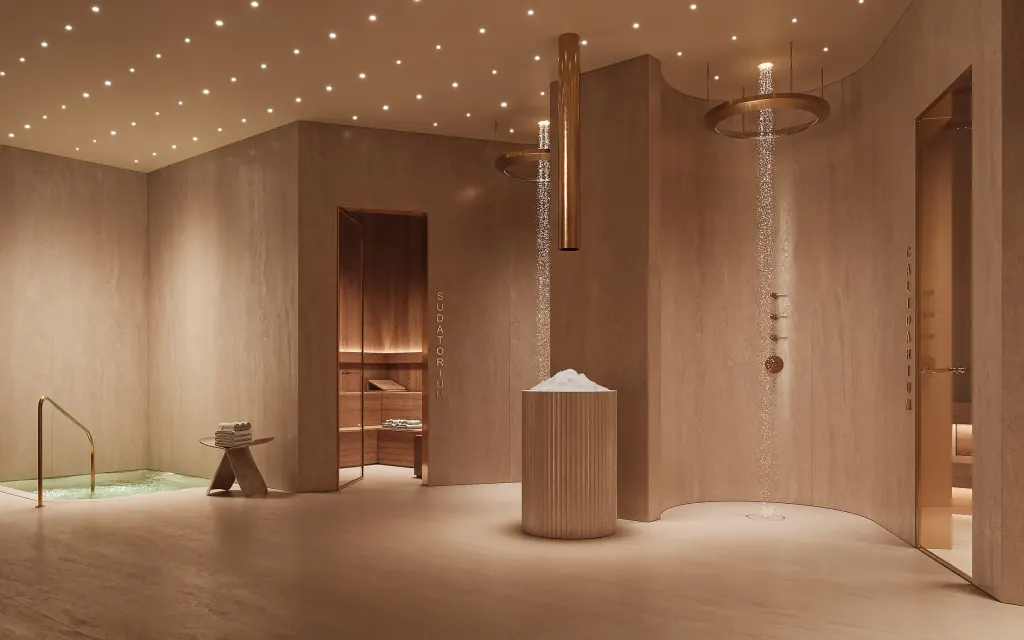
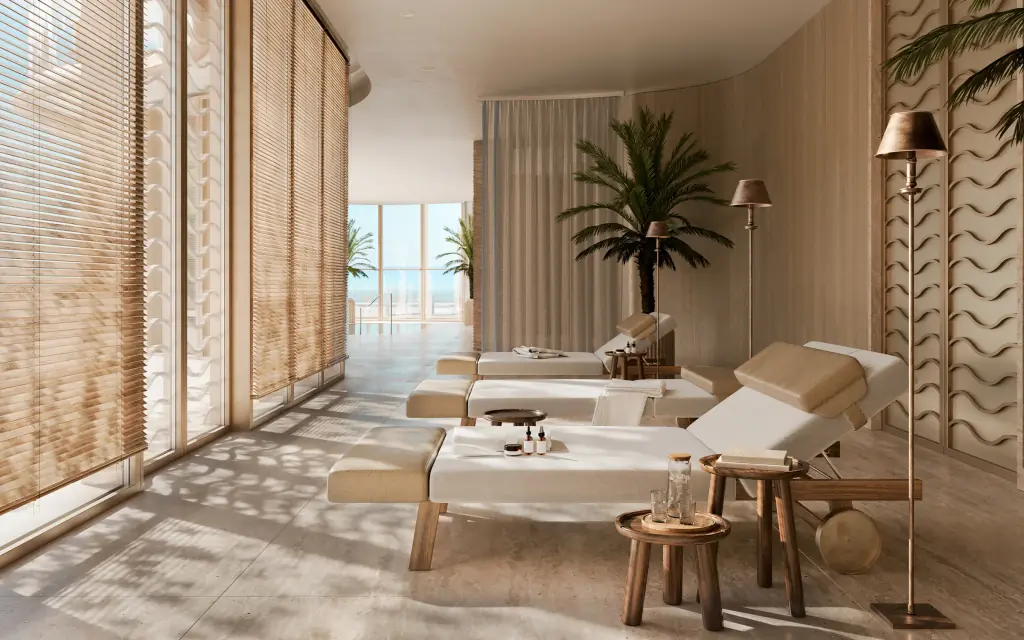
Hammam, laconium, caldarium, frigidarium: each room keeps its own heat and humidity, and the body moves through them as the Romans did, slowly, from warm to hot to cold. A cold plunge and an ice fountain end the circuit. Finnish saunas, a hydrotherapy pool, a horizontal shower and an indoor pool lined in travertine wait for the days when one room is enough.
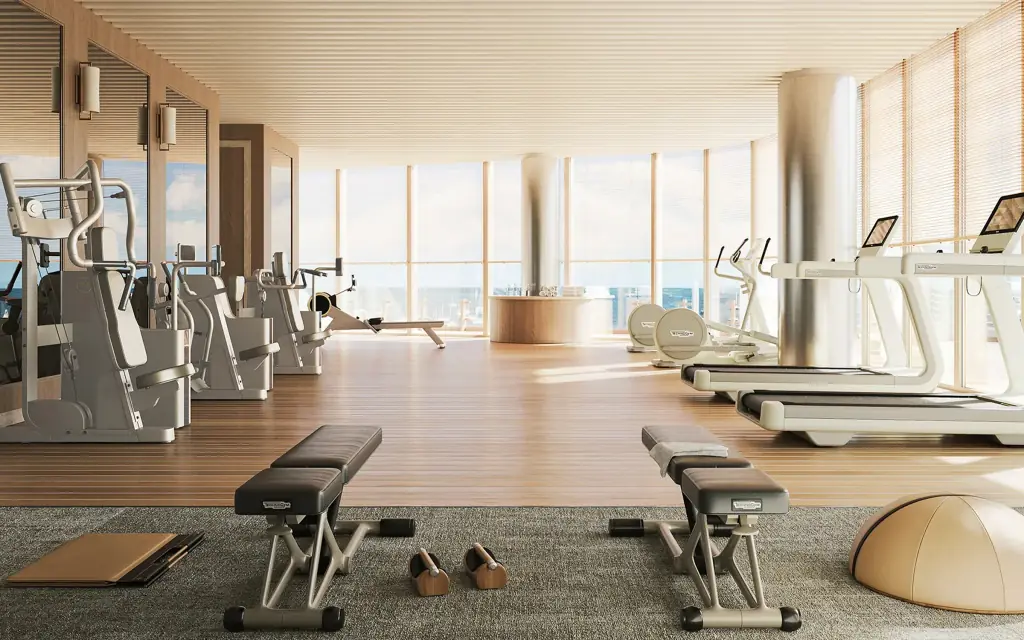
Massage rooms and a relaxation lounge sit beside the pools. The fitness center faces the bay through a wall of glass, with a yoga studio next to it, and wellness programming is written for one resident at a time.
Afternoon · The table and the shelf
A restaurant downstairs, a library within.
On the ground floor a signature restaurant keeps the table of the house; its kitchen also cooks for the residences above.
Lunch can be taken by the pool, where the cabanas are attended and the bar serves the deck until the light turns. Children have a room of their own, and a private salon is kept for the birthdays and dinners that outgrow a dining room.
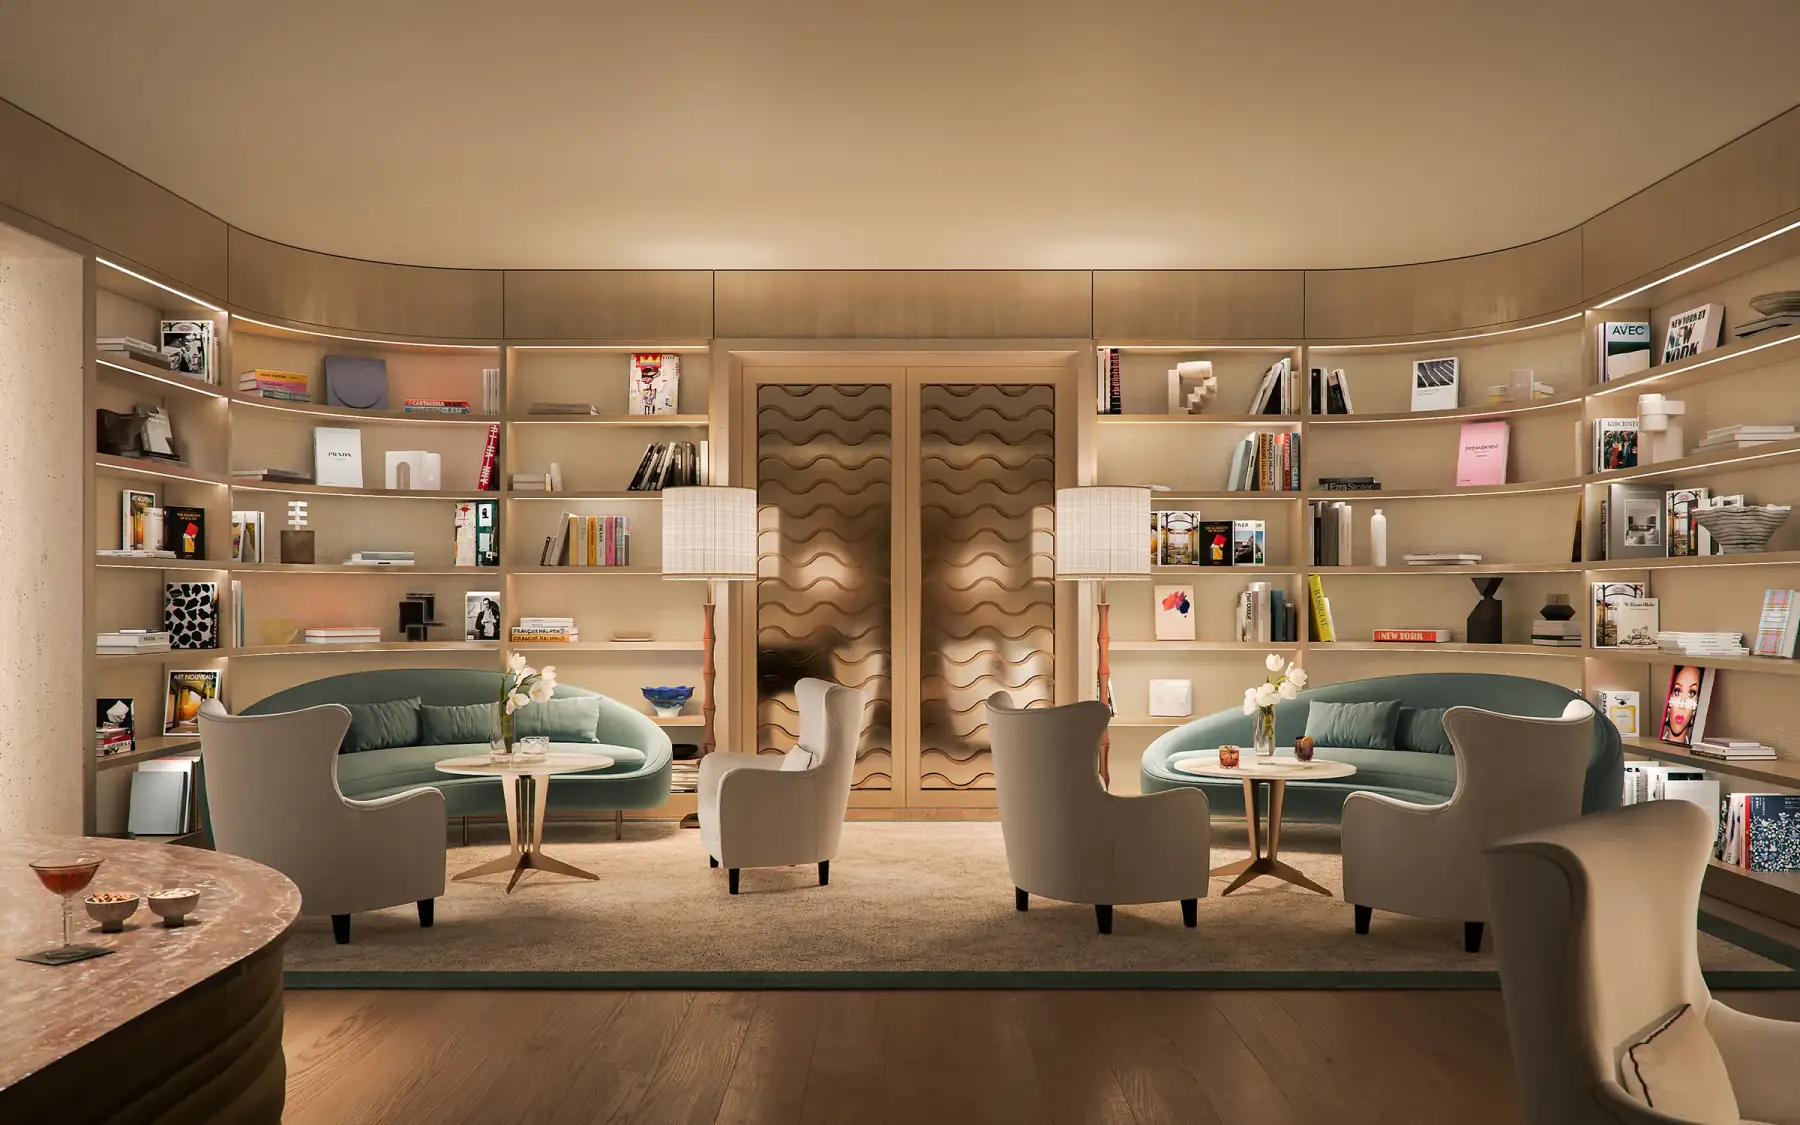
When the afternoon cools, the residents’ library offers curved shelves, deep chairs and quiet. Next to it, the bar lounge is reserved for residents — the place for the glass before dinner, or the one after.

Evening
The day ends on the terrace.
Dinner arrives from downstairs and is set outside. The marina lights come up below the rail, the sky goes from rose to violet, and the house — which has been working quietly since morning — withdraws. This is the hour the building was drawn for.
And for the weekend there is the ocean. Residents receive an exclusive invitation to apply for The Surf Club Private Membership, subject to approval: the Four Seasons beach in Surfside, kept as an extension of home.

By appointment
Meet the house before it opens.
Residences are anticipated in 2028. Until then, a private presentation of the services and the daily life of the building can be arranged through MILLION, at the sales gallery in the Grove. A name is enough to begin.