Bay Residences · Tower Residences
Seventy homes, twenty floors, one address.
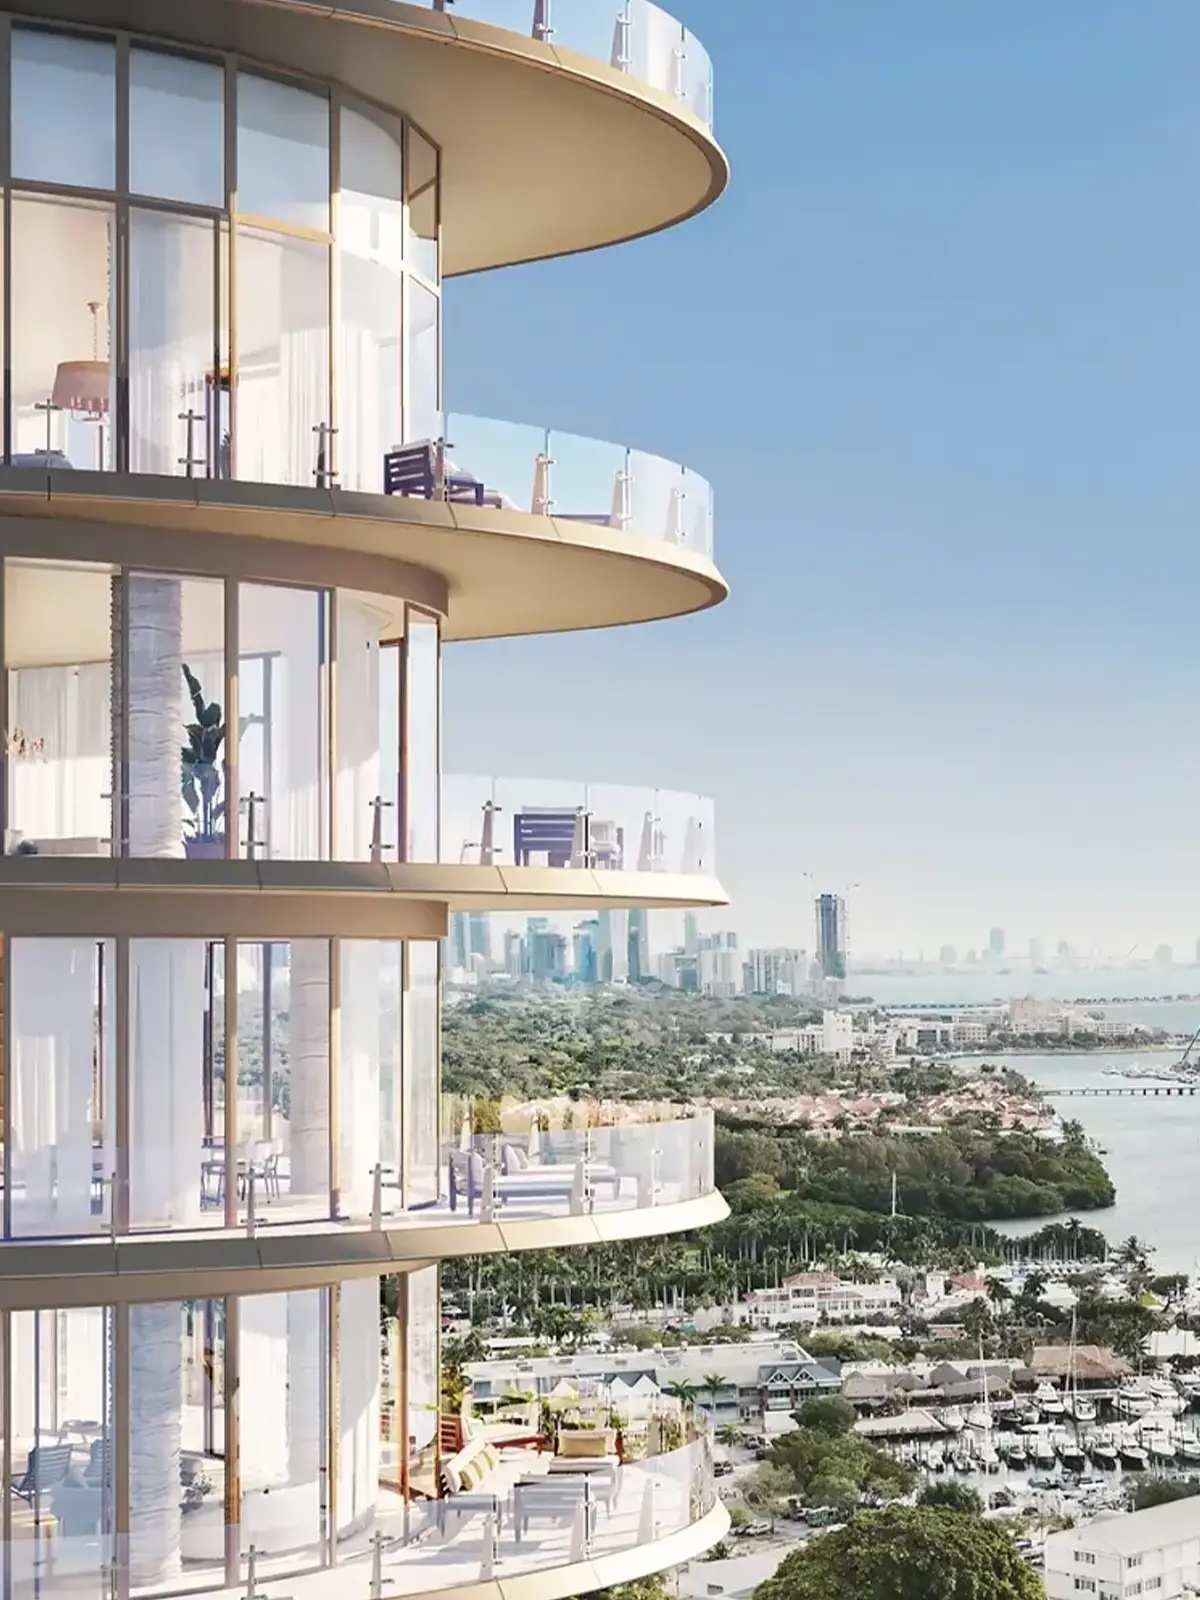
Two to four bedrooms behind curved walls of glass — each home reached by its own elevator, each terrace set above Biscayne Bay.
The threshold
Entered like a house.
A dedicated elevator rises to a private foyer. No corridor, no shared landing — the door that opens is your own.
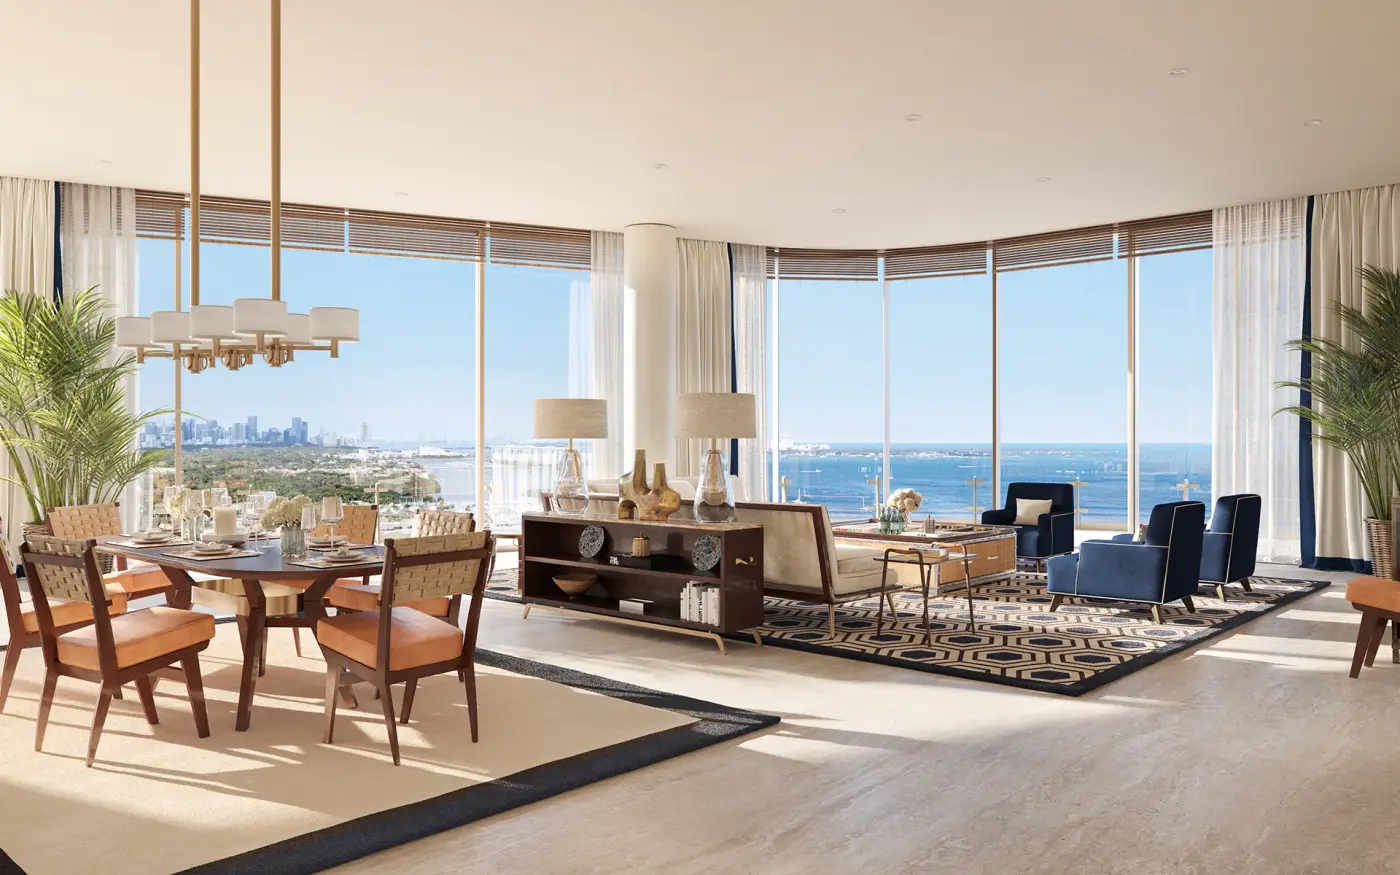
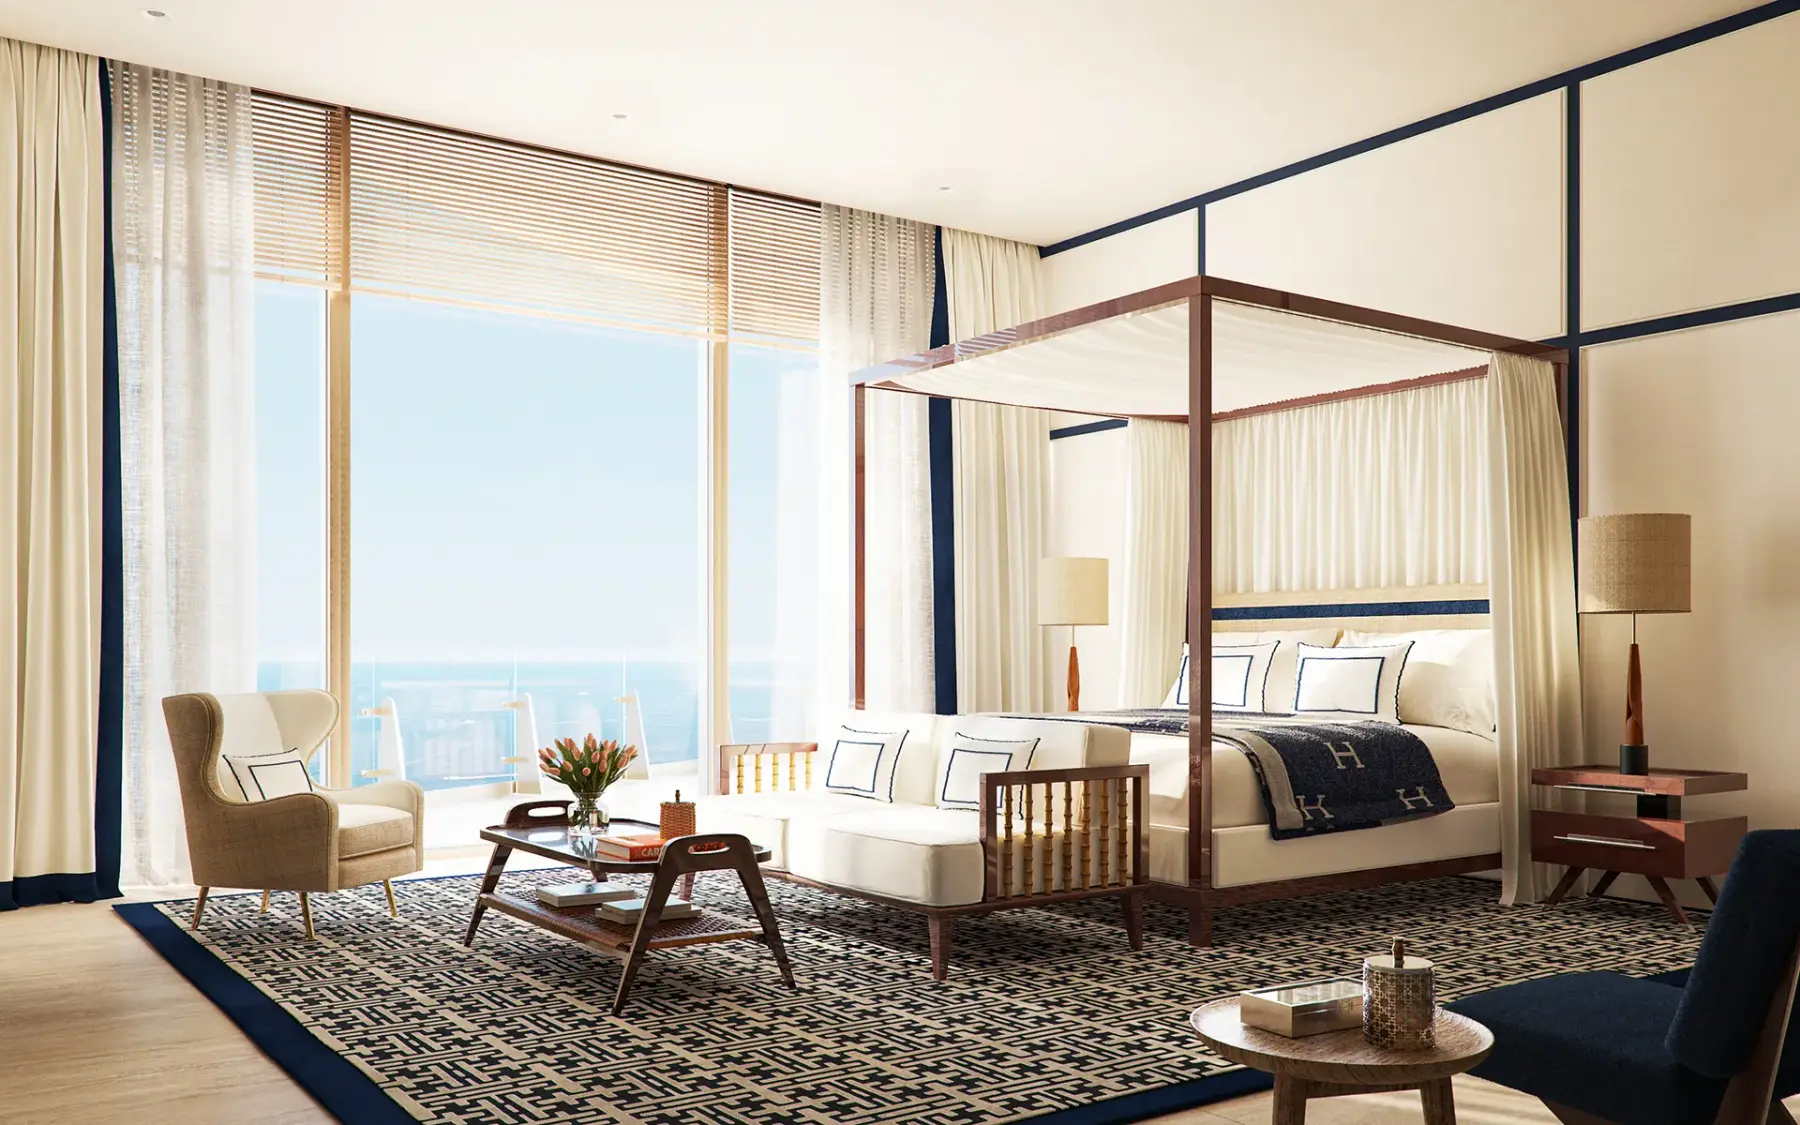
Beyond the foyer the plan turns toward the water. Living and dining rooms run along a curved wall of glass, floor to ceiling, and the terrace carries the room outdoors as far as the rail. Ceilings approach eleven feet, so the light that comes off Biscayne Bay in the morning reaches the back of the home by noon. Two, three or four bedrooms are arranged so that each one keeps a piece of the horizon.
The residences come in two collections: Bay Residences on the lower floors, nearer the canopy and the masts of the marina, and Tower Residences above them. Interiors range from roughly 2,025 to 3,975 square feet. Lighting, shades and climate answer to Crestron and Lutron systems built into the home, quiet enough to be forgotten.
Kitchen and bath
Marble, travertine, Molteni&C.
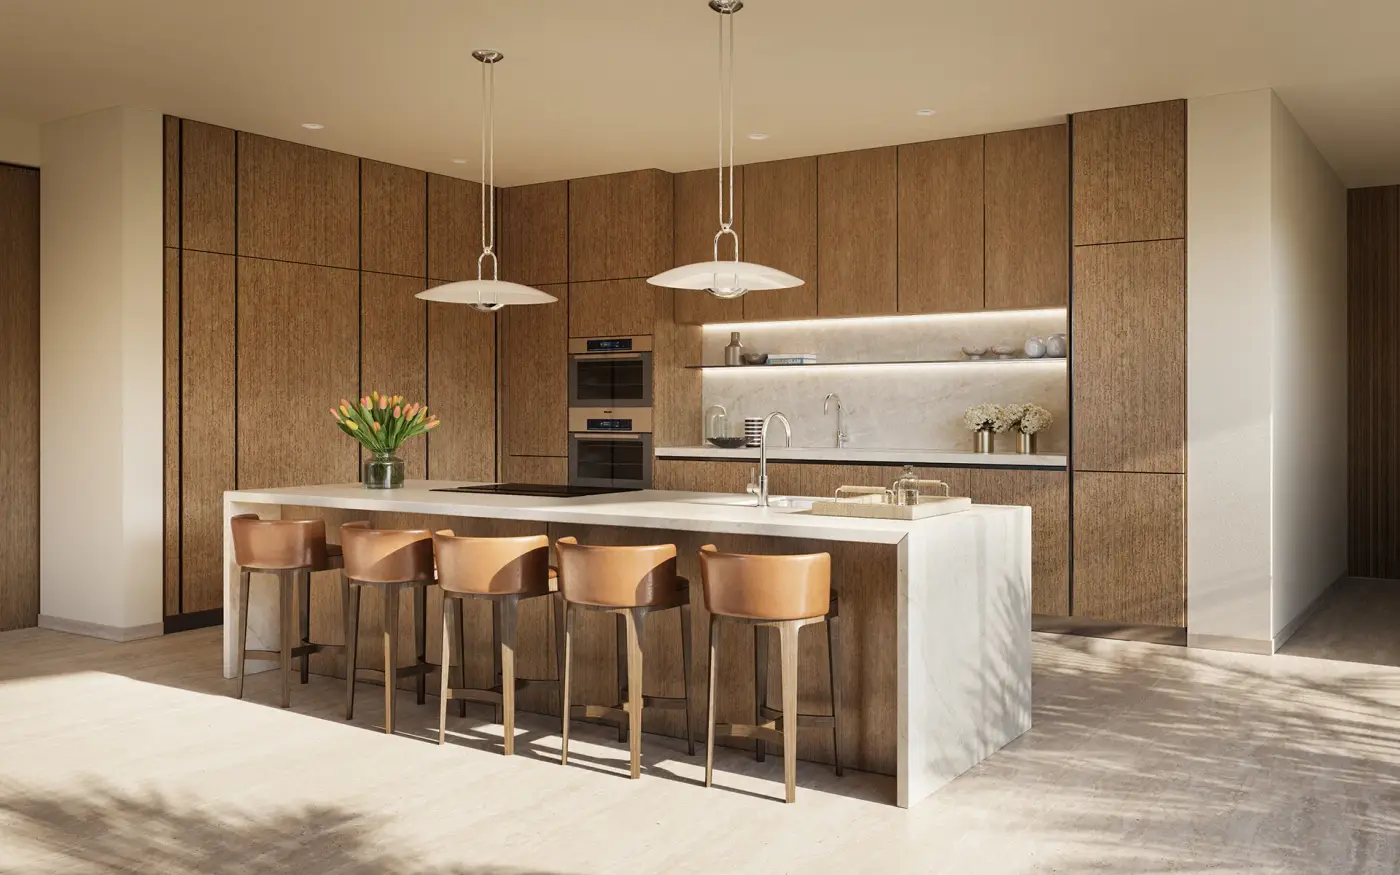
Molteni&C builds each kitchen to a design made with Michele Bönan, closer to furniture than to equipment: a marble island, warm wood, appliances by Miele. It is a room to stand in with a coffee while the bay changes color, and it opens without a threshold to the dining table and the terrace.
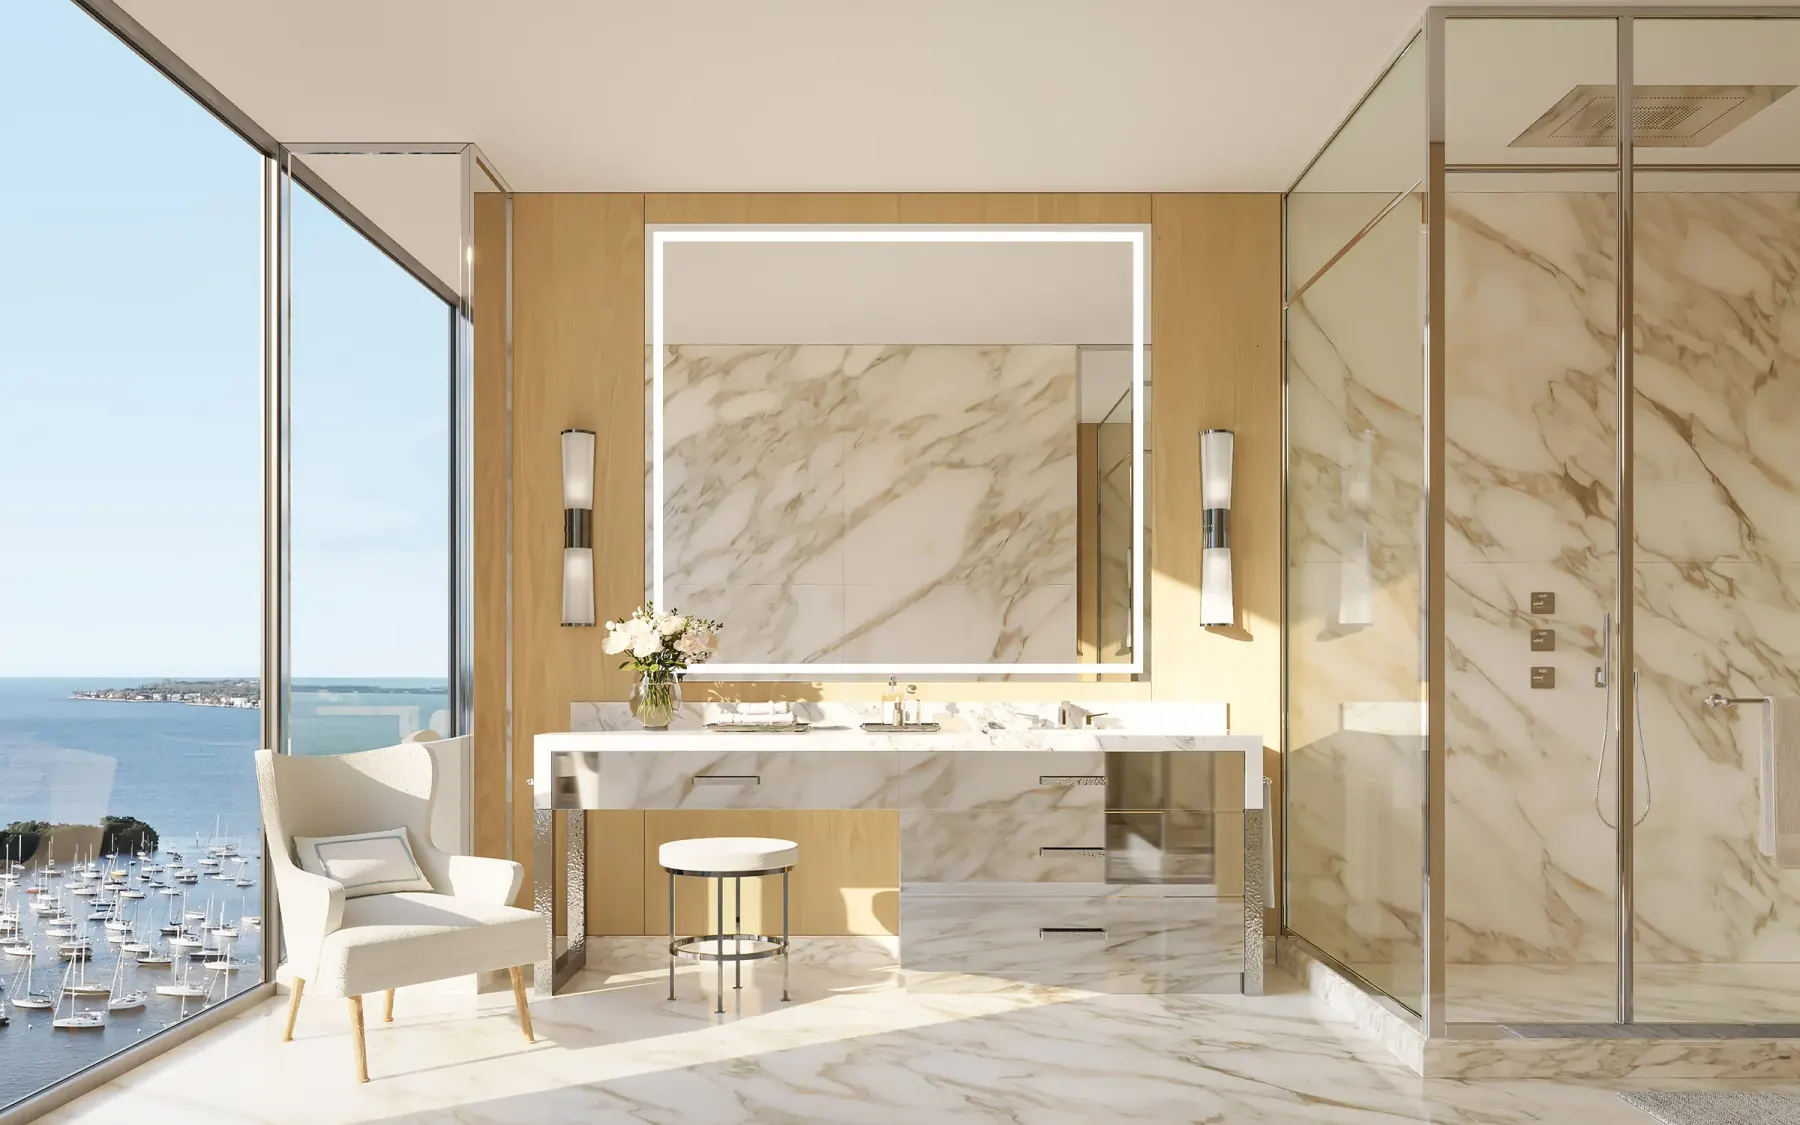
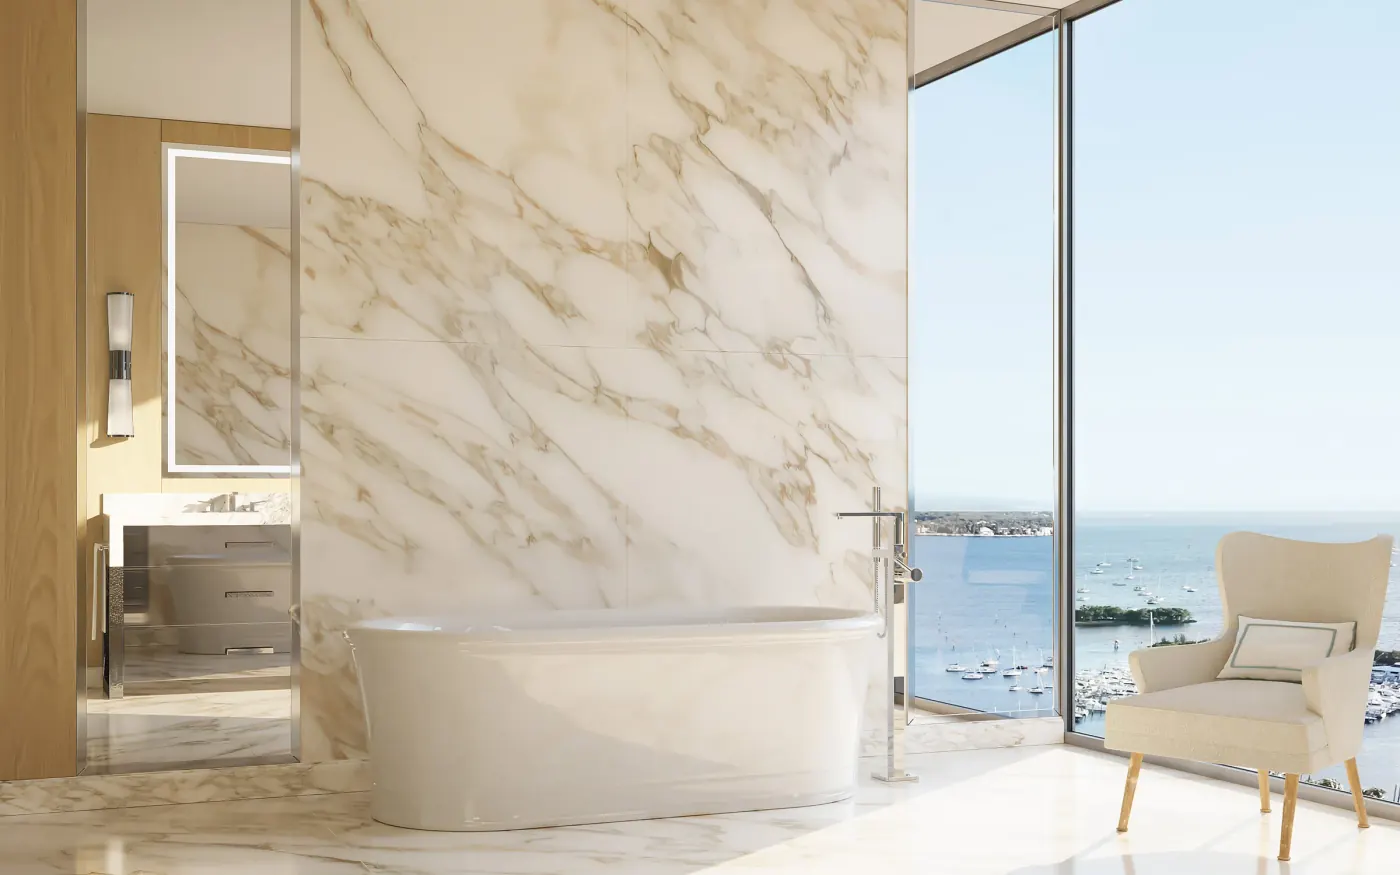
Calacatta and Carrara marble line the baths. The bath furniture is by Noorth, and a freestanding tub is placed before the window, so that the first view of the day is the marina. The floors are Italian travertine, pale and cool underfoot.
The terraces
A room that curves toward the water.
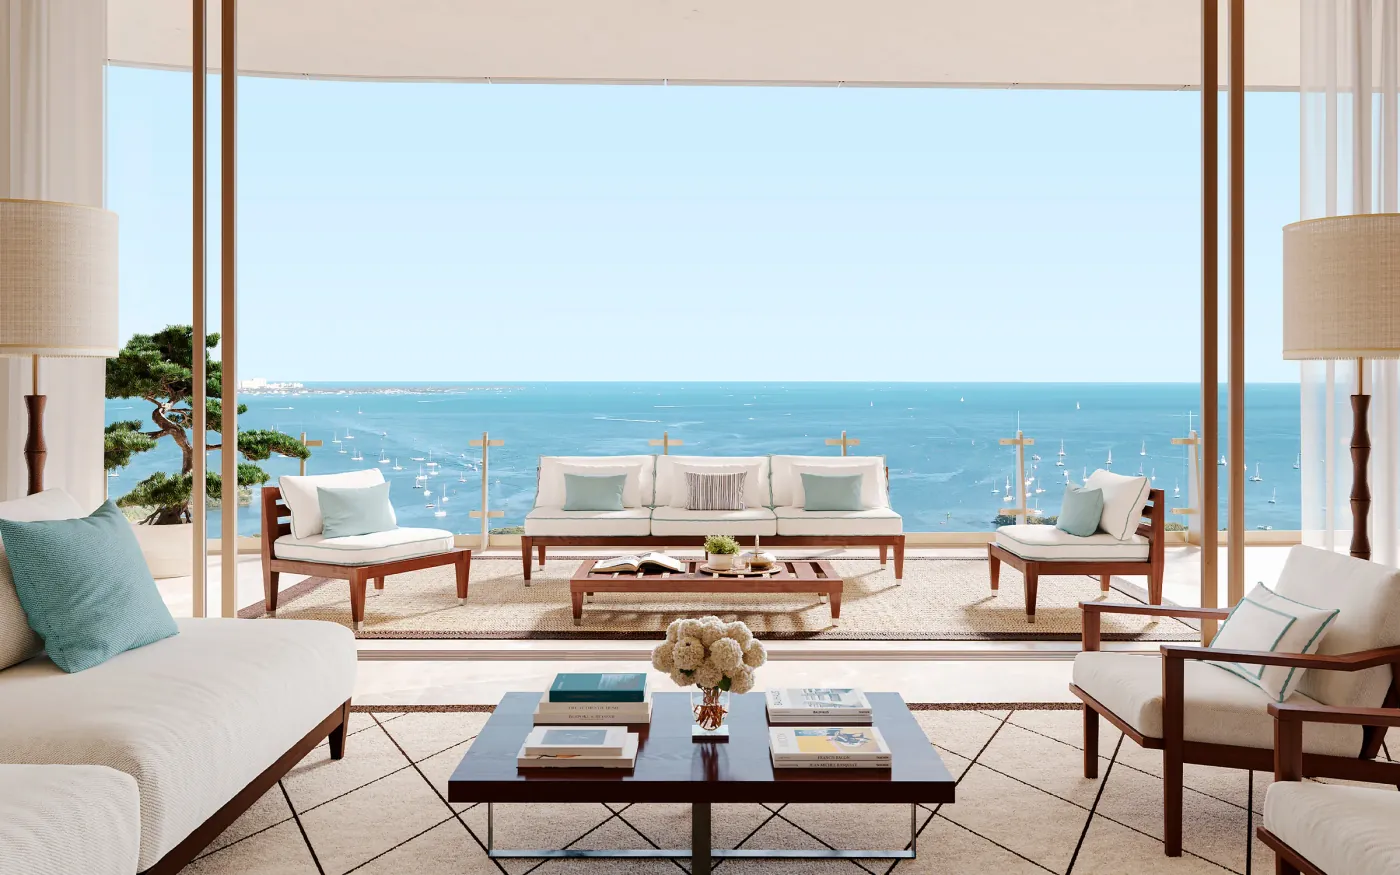
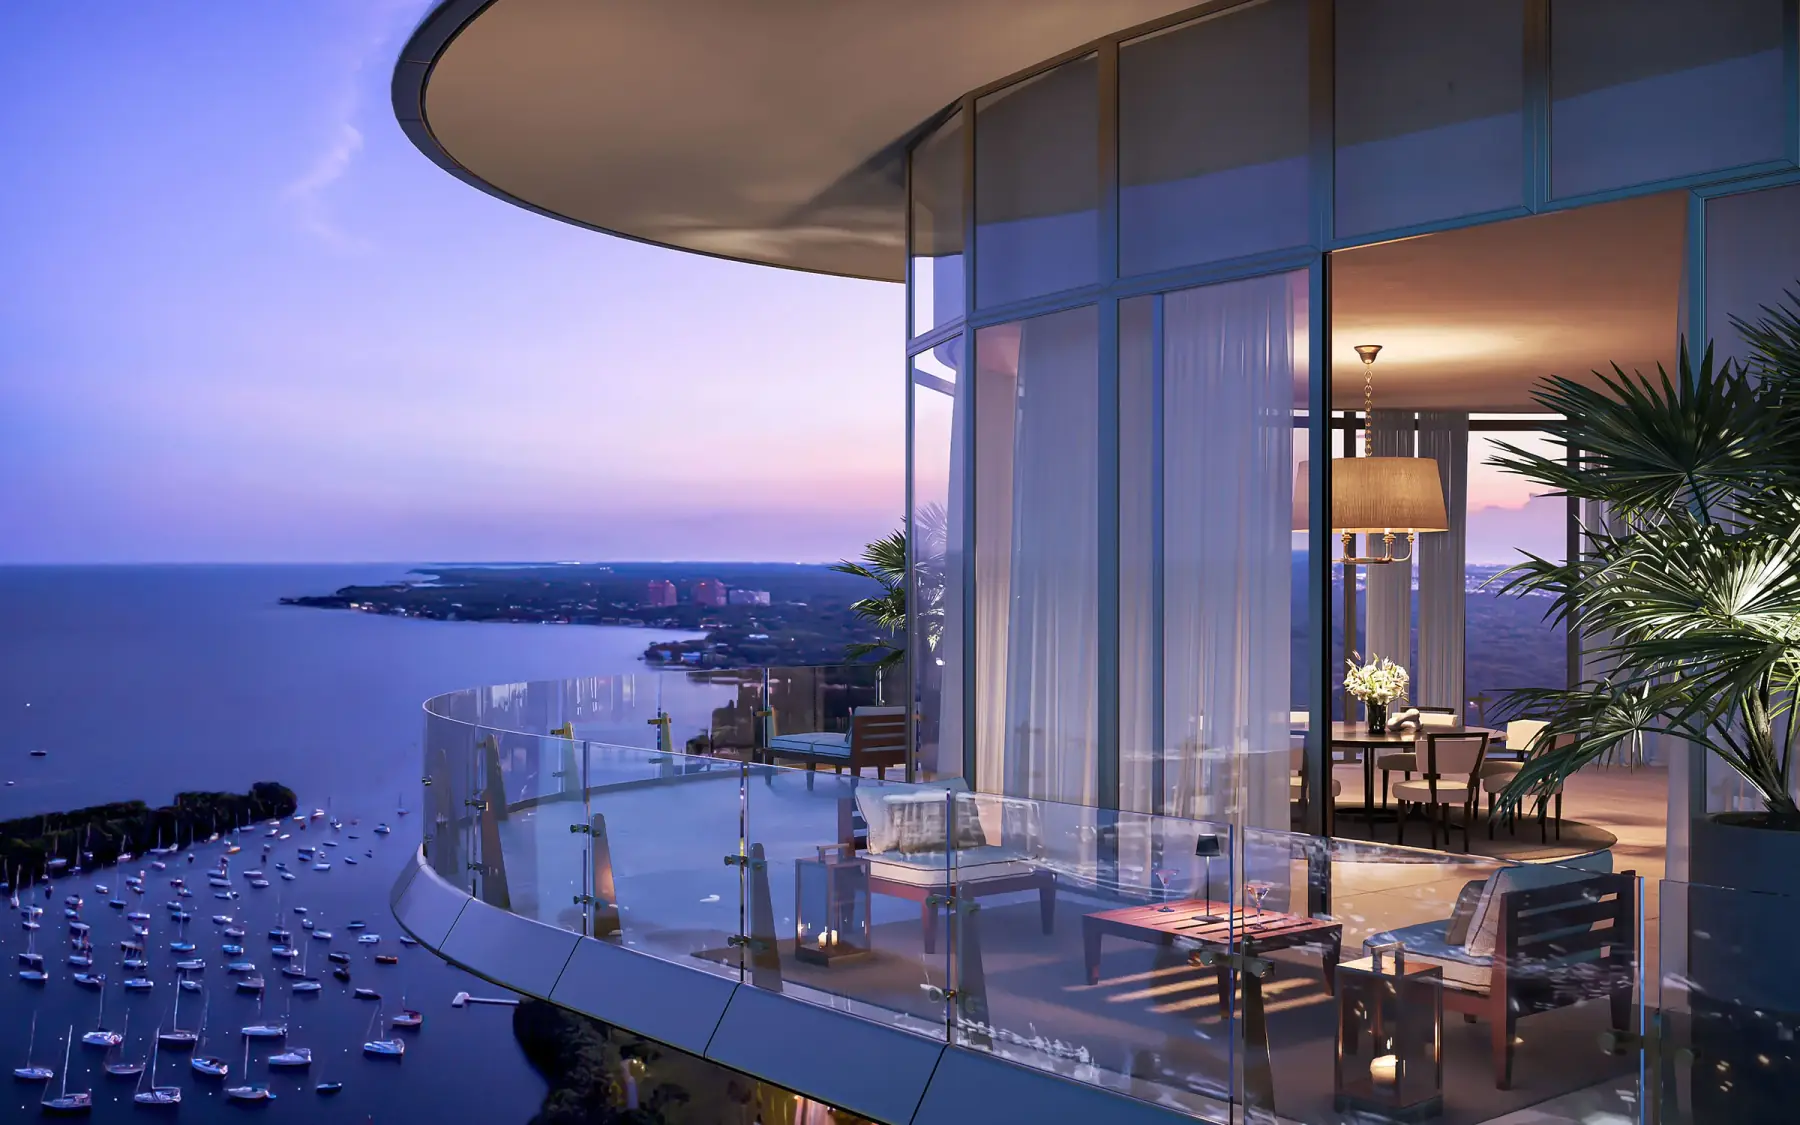
Every residence opens to a terrace as deep as ten feet, following the line of the tower and edged in clear glass.
Because the floors are curved, no two points on a terrace look the same way: one end faces the moorings of Dinner Key, the other turns toward the open bay. The developer’s phrase for it is unobstructed views of Biscayne Bay, and the glass rail keeps that promise at eye level, seated or standing. Furniture lives outside here as it would in a living room — a sofa, a dining table, lamps.
At the top of the tower a collection of penthouse residences, as large as roughly 9,690 square feet, carries the idea one level further: a private rooftop with its own pool, a hot tub and a summer kitchen, open to the sky above the canopy.
In brief
The residences, set down plainly.
What the plans say, without adjectives.
“High above the banyan trees of Coconut Grove, a home with panoramic bay views and tailored Four Seasons services.”
From the official presentation of the project
By appointment
See the plans with the bay beside them.
Floor plans are shown privately, at the sales gallery on Pan American Drive. Leave your name and MILLION will arrange a presentation of the residences that suit the way you live.